

Listing Courtesy of:  Midwest Real Estate Data as distributed by MLS GRID / Listed By: Peggy Cobrin, Coldwell Banker Realty
 Midwest Real Estate Data as distributed by MLS GRID / Listed By: Peggy Cobrin, Coldwell Banker Realty
 556 Prescott Lane Gurnee, IL 60031
Active (26 Days)
$699,000 (USD)
OPEN HOUSE TIMES
-
OPENSun, Oct 1812 noon - 2:00 pm

Description
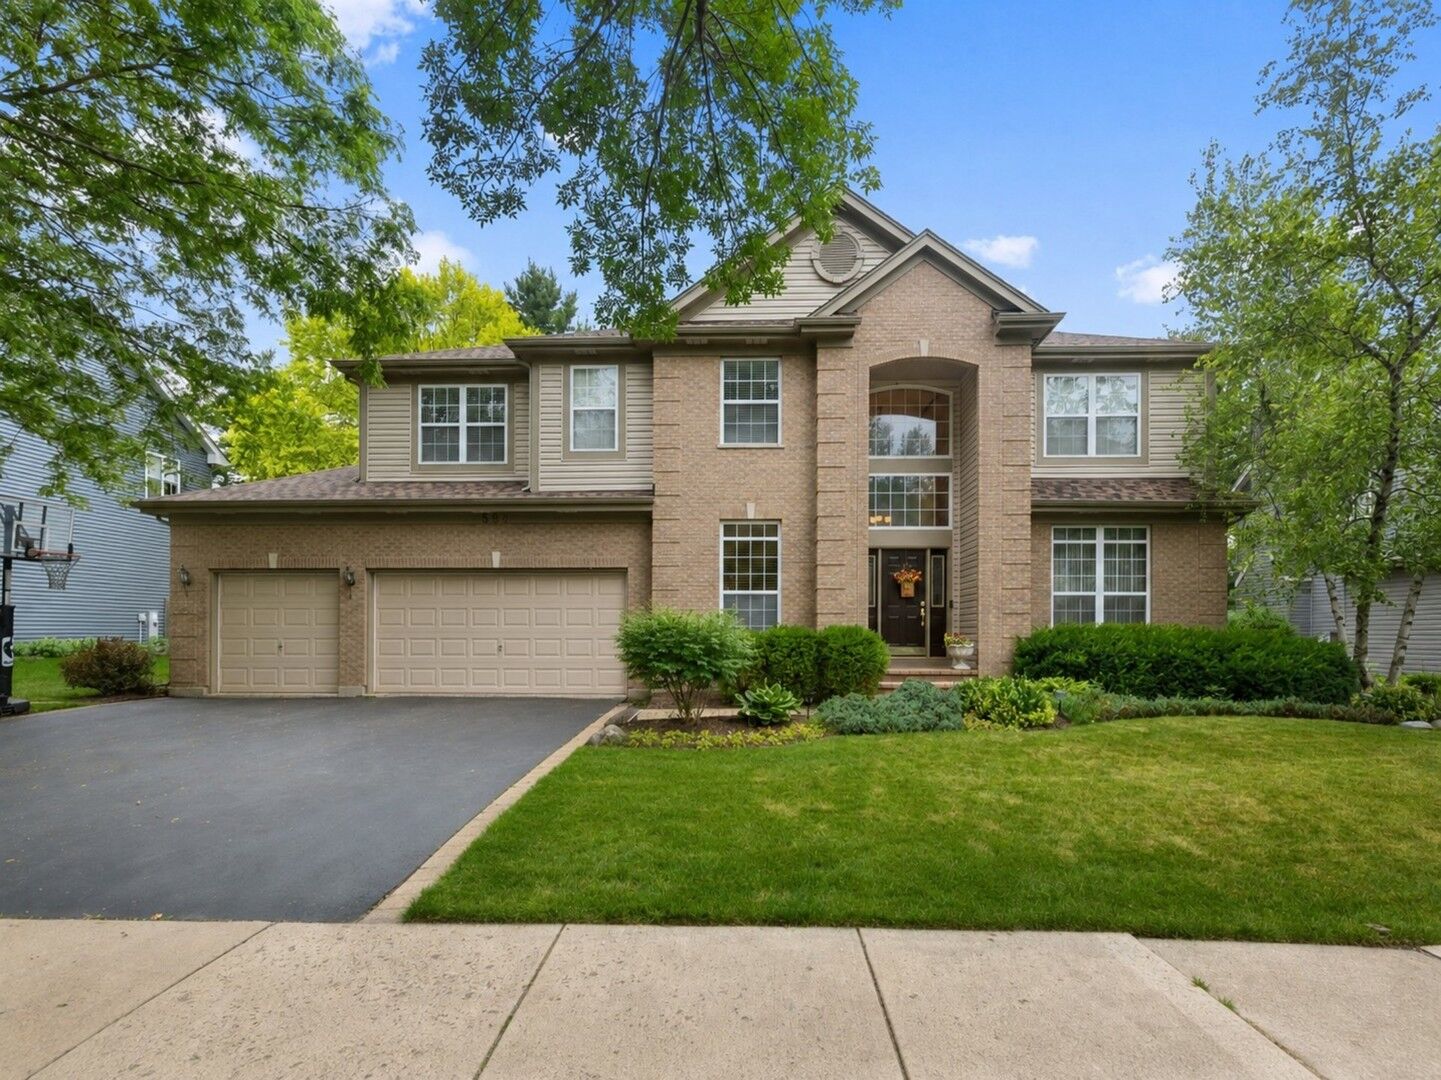
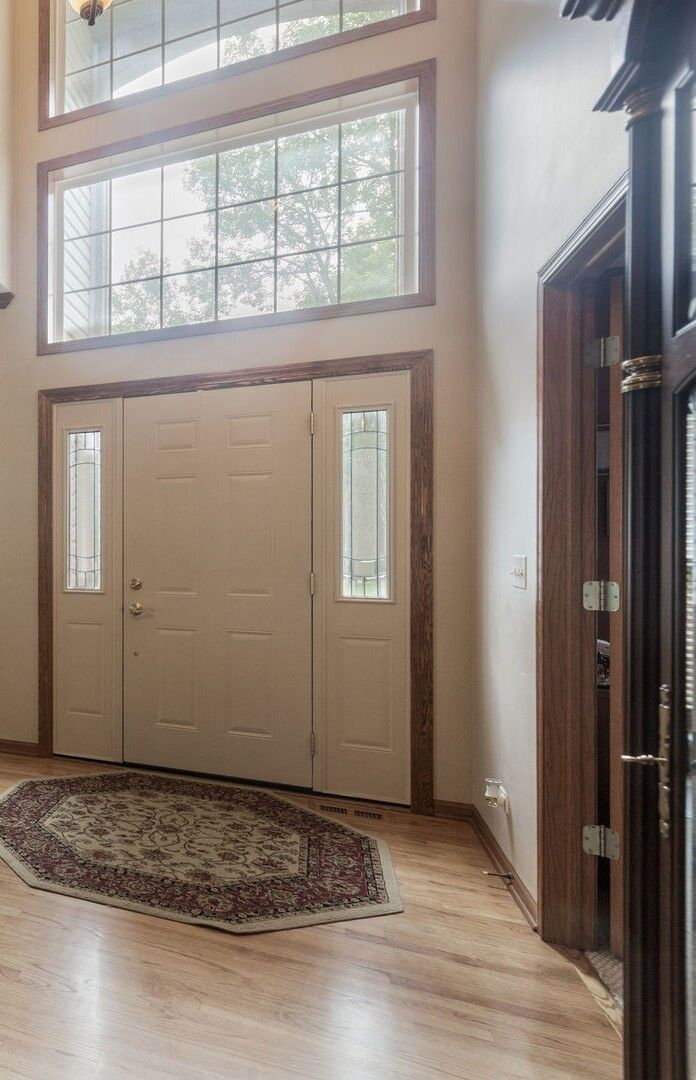
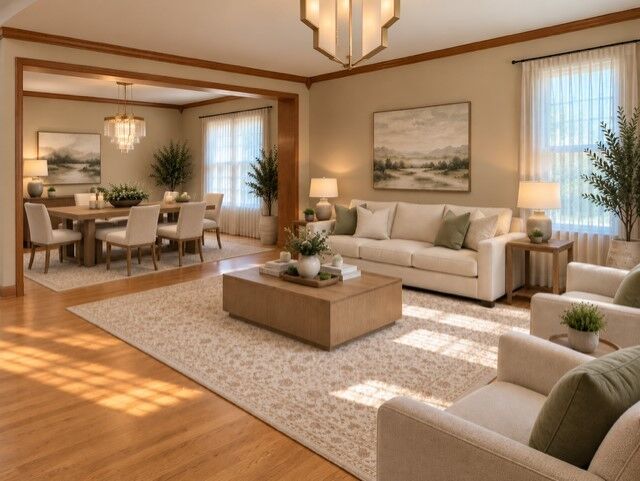
Unmatched location and size in Gurnee's highly sought-after Timberwood Community! This stunning home features 5 bedrooms, 3.1 baths, a 3-car garage, a main-floor den, and formal living/dining rooms. The cook's kitchen boasts stainless steel appliances, double ovens, custom cabinets, a massive island seating 4, and a breakfast area-all flowing seamlessly into a dramatic two-story family room with a gas fireplace and an adjacent playroom/second office. The fully finished basement is an entertainer's dream, offering a 5th bedroom, full bath, media room, recreation room, custom wine room, and full bar. Outside, enjoy a fully fenced yard with a brick paver patio, lush landscaping, and mature trees. Major updates include a new roof and siding (2023), fresh paint, updated flooring, custom lighting, and walk-in closets in every bedroom. Walk to parks and attend award-winning Warren High School. Close to shopping, dining, and entertainment!
MLS #:
12764094
12764094
Taxes
$15,474(2025)
$15,474(2025)
Lot Size
0.27 acres
0.27 acres
Type
Single-Family Home
Single-Family Home
Year Built
2000
2000
Style
Colonial
Colonial
School District
121,50
121,50
County
Lake County
Lake County
Community
Timberwoods
Timberwoods
Listed By
Peggy Cobrin, Coldwell Banker Realty
Source
Midwest Real Estate Data
Last checked Oct 13 2026 at 10:33 PM GMT+0000
Midwest Real Estate Data
Last checked Oct 13 2026 at 10:33 PM GMT+0000
Bathroom Details
- Full Bathrooms: 3
- Half Bathroom: 1
Interior Features
- Special Millwork
- Laundry: In Unit
- Appliance: Range
- Appliance: Washer
- Appliance: Dryer
- Appliance: Dishwasher
- Appliance: Disposal
- Appliance: Microwave
- Appliance: Stainless Steel Appliance(s)
- Appliance: High End Refrigerator
- Appliance: Double Oven
- Appliance: Cooktop
- Appliance: Bar Fridge
- High Ceilings
- Vaulted Ceiling(s)
Subdivision
- Timberwoods
Lot Information
- Wooded
- Mature Trees
- Landscaped
Property Features
- Fireplace: 1
- Fireplace: Family Room
- Fireplace: Gas Log
- Fireplace: Gas Starter
- Foundation: Concrete Perimeter
Heating and Cooling
- Natural Gas
- Central Air
Basement Information
- Finished
- Storage Space
- 8 Ft + Pour
- Full
- Concrete
Homeowners Association Information
- Dues: $0/Not Applicable
Exterior Features
- Roof: Asphalt
Utility Information
- Utilities: Water Source: Public
- Sewer: Public Sewer
School Information
- Elementary School: Woodland Elementary School
- Middle School: Woodland Jr High School
- High School: Warren Township High School
Parking
- Garage Door Opener
- Garage Owned
- Attached
- Garage
- Asphalt
- Yes
Living Area
- 3,860 sqft
Location
Disclaimer: Square footage is based on information available to agent, including County records. Information has not been verified by agent and should be verified by buyer.
Based on information submitted to the MLS GRID as of 10/13/2026 22:33. All data is obtained from various sources and may not have been verified by broker or MLS GRID. Supplied Open House Information is subject to change without notice. All information should be independently reviewed and verified for accuracy. Properties may or may not be listed by the office/agent presenting the information.
