

Listing Courtesy of:  Midwest Real Estate Data as distributed by MLS GRID / Listed By: Michelle Vykruta, Coldwell Banker Realty
 Midwest Real Estate Data as distributed by MLS GRID / Listed By: Michelle Vykruta, Coldwell Banker Realty
 68 S 3rd Avenue Lombard, IL 60148
Active (2 Days)
$459,900 (USD)
OPEN HOUSE TIMES
-
OPENSat, Aug 2912 noon - 2:00 pm
Description
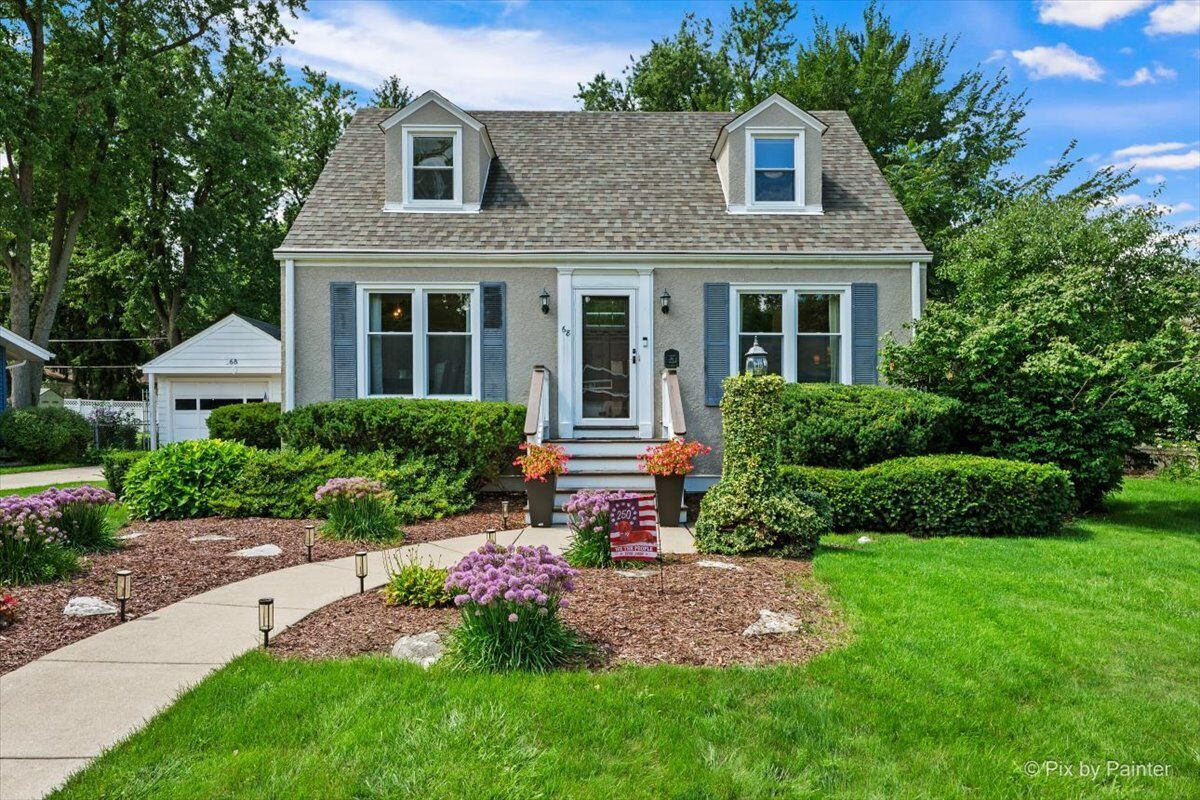
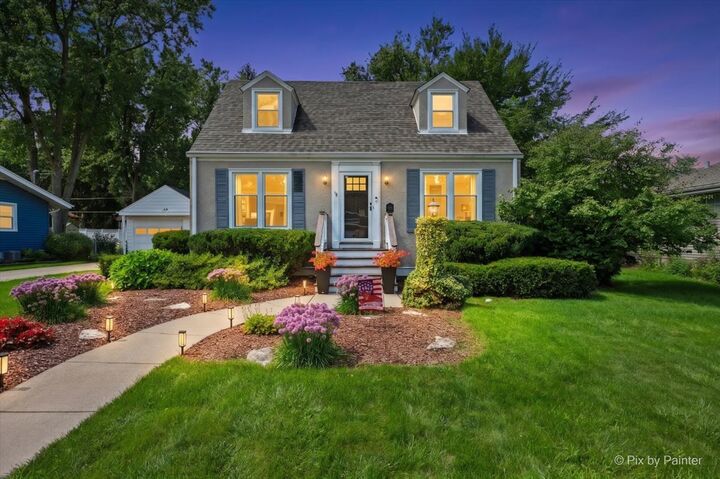
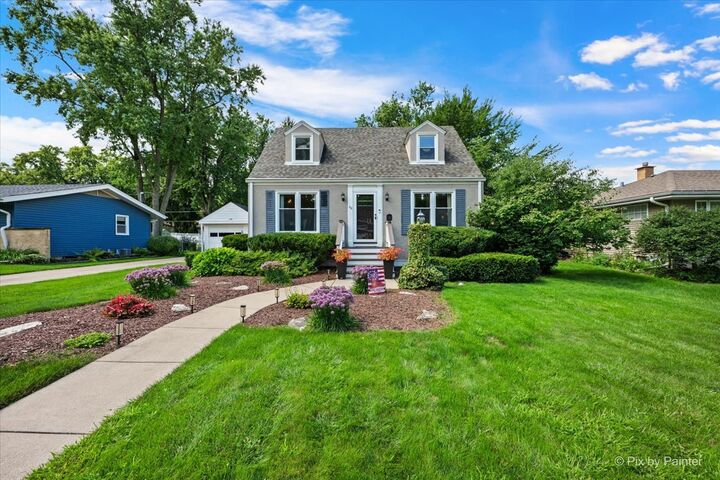
Welcome to this beautifully updated Cape Cod, filled with warmth, character, and inviting living spaces. Hardwood flooring flows through the living room, dining room, and main-level bedroom, currently used as a home office. The living room features an electric fireplace that creates a cozy focal point while providing supplemental warmth. The remodeled kitchen offers generous cabinet space, quartz countertops, a mosaic tile backsplash, new stainless-steel appliances, and an adjoining dining area. An updated full bath completes the main level. Upstairs, the spacious primary bedroom and second bedroom both feature hardwood flooring and charming built-in bookcases, along with a completely remodeled full bath. The finished basement family room provides additional space for relaxing, entertaining, or recreation. Outside, enjoy the landscaped backyard and concrete patio-perfect for outdoor dining and gatherings. Additional improvements include an updated roof and stucco exterior, a heated gutter-guard system along the front of the home, and updated garage windows and service door. Ideally located near shopping, restaurants, Westmore Woods Park, the Great Western Trail, Prairie Path, Lombard Commons, Paradise Bay Water Park, and both the Lombard and Villa Park Metra stations. This wonderful home combines classic Cape Cod charm, thoughtful updates, and a convenient Lombard location. Move right in and enjoy!
MLS #:
12738204
12738204
Taxes
$8,194(2024)
$8,194(2024)
Lot Size
9,496 SQFT
9,496 SQFT
Type
Single-Family Home
Single-Family Home
Year Built
1951
1951
Style
Cape Cod
Cape Cod
School District
45,88
45,88
County
DuPage County
DuPage County
Listed By
Michelle Vykruta, Coldwell Banker Realty
Source
Midwest Real Estate Data
Last checked Aug 27 2026 at 4:08 PM GMT+0000
Midwest Real Estate Data
Last checked Aug 27 2026 at 4:08 PM GMT+0000
Bathroom Details
- Full Bathrooms: 2
Interior Features
- 1st Floor Bedroom
- 1st Floor Full Bath
- Built-In Features
- Laundry: In Unit
- Appliance: Range
- Appliance: Refrigerator
- Appliance: Washer
- Appliance: Dryer
- Appliance: Dishwasher
- Appliance: Microwave
- Appliance: Stainless Steel Appliance(s)
- Sump Pump
- Co Detectors
- Ceiling Fan(s)
Property Features
- Fireplace: 1
- Fireplace: Living Room
- Fireplace: Electric
- Fireplace: Heatilator
Heating and Cooling
- Forced Air
- Natural Gas
- Central Air
Basement Information
- Partially Finished
- Full
Exterior Features
- Roof: Asphalt
Utility Information
- Utilities: Water Source: Lake Michigan
- Sewer: Public Sewer
School Information
- Elementary School: Ardmore Elementary School
- Middle School: Jackson Middle School
- High School: Willowbrook High School
Parking
- Concrete
- Garage Door Opener
- Garage Owned
- Garage
- Detached
- Yes
Living Area
- 1,229 sqft
Location
Disclaimer: Square footage is based on information available to agent, including County records. Information has not been verified by agent and should be verified by buyer.
Based on information submitted to the MLS GRID as of 8/27/2026 16:08. All data is obtained from various sources and may not have been verified by broker or MLS GRID. Supplied Open House Information is subject to change without notice. All information should be independently reviewed and verified for accuracy. Properties may or may not be listed by the office/agent presenting the information.
