
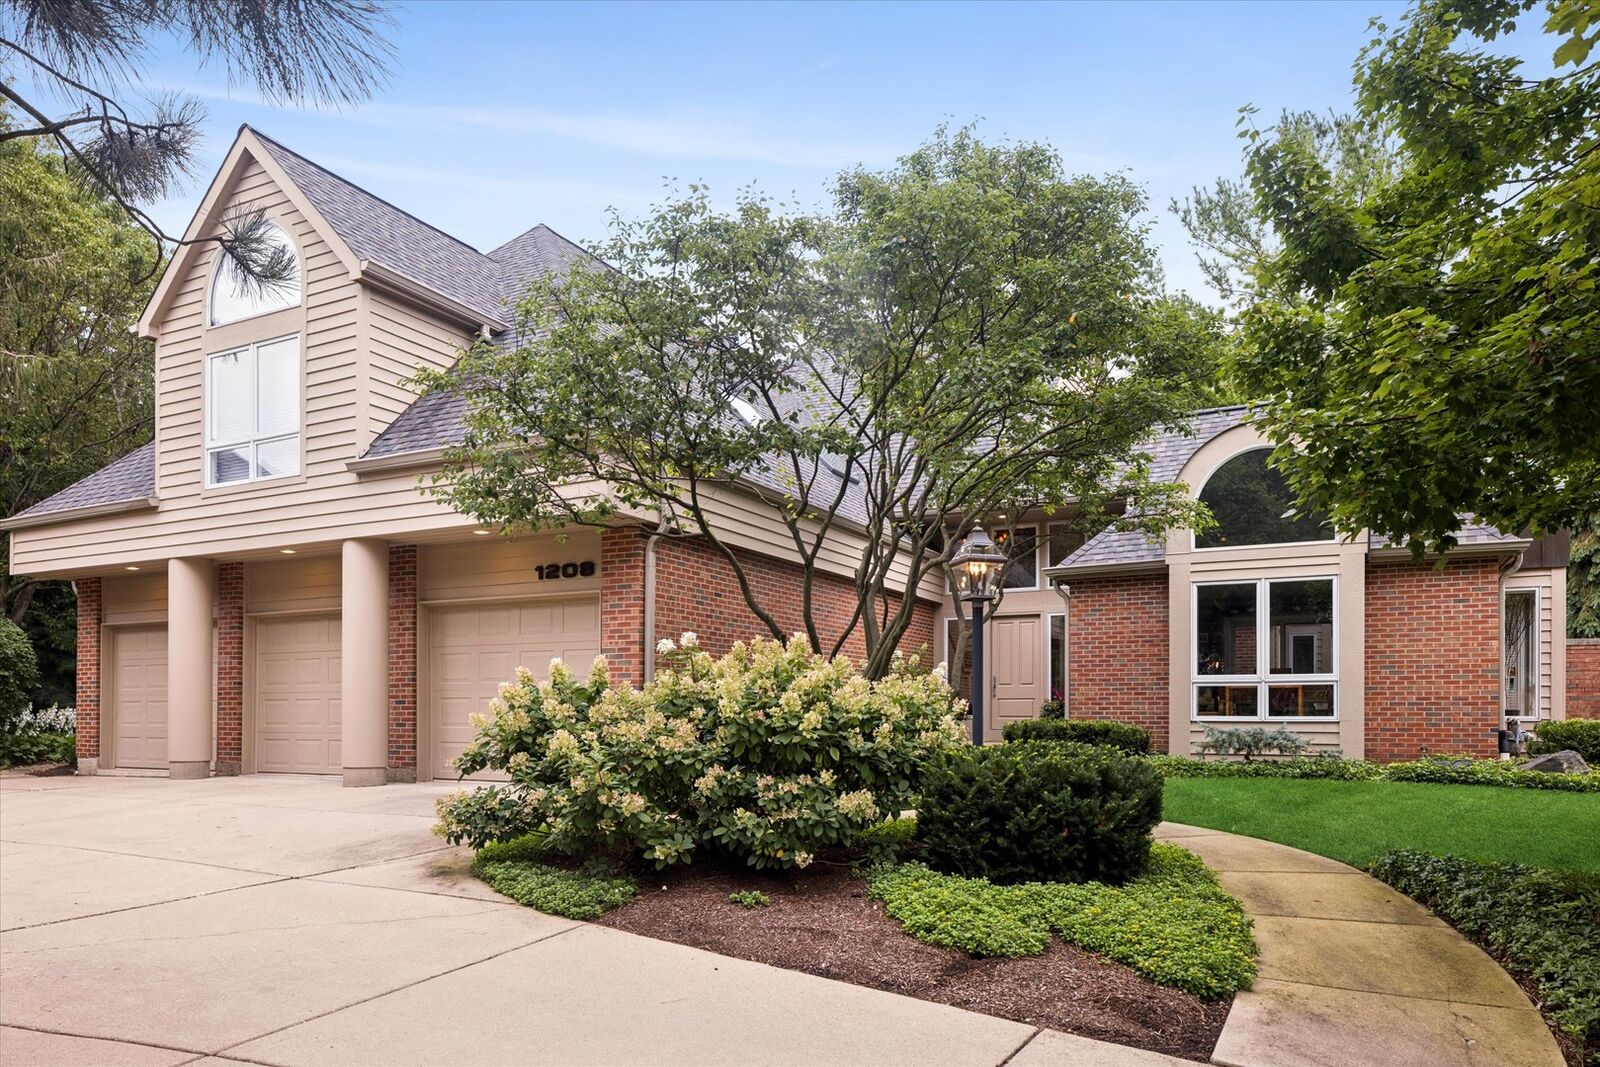
1208 Fox Trail Court Naperville, IL 60540
Listing Courtesy of: MLS LogoMidwest Real Estate Data as distributed by MLS GRID / Listed By: Lauren Walz, Coldwell Banker Realty; Dawn McKenna, Hinsdale

  1208 Fox Trail Court Naperville, IL 60540

Active (2 Days)
$1,499,000 (USD)
5
BED
5
BATH
4,892
SQFT

Description

First time on the market, this distinctive custom residence by architect Richard Marker was thoughtfully designed around natural light, privacy and its extraordinary half-acre setting. Tucked on a quiet cul-de-sac in sought-after Naperville District 203, the home offers more than 6,100 square feet across three finished levels, an oversized heated three-car garage and beautifully orchestrated Japanese-inspired gardens and outdoor living spaces. Inside, soaring ceilings, dramatic architectural windows and skylights create a remarkable sense of openness, while expansive views bring the surrounding landscape into nearly every room. Solid maple flooring flows throughout the main level. The striking library/home office features vaulted ceilings, custom built-ins, oversized arched windows and French doors, plus access to a private garden courtyard. At the heart of the home, the expansive kitchen and family room create one light-filled gathering space beneath a dramatic vaulted ceiling. The recently refreshed kitchen features two islands, two sinks with touchless faucets, Dakota Mahogany granite and new 2026 appliances including a 42-inch Sub-Zero refrigerator, Wolf induction cooktop and double ovens, and Cove dishwasher. A separate butler's pantry offers additional cabinetry and a third sink. Nearby, the exceptionally spacious dining room is ideal for entertaining. The family room is surrounded by windows and skylights overlooking the grounds and anchored by a fireplace. A beautifully renovated first-floor laundry room adds custom cabinetry, quartz surfaces, an oversized Kohler farmhouse sink and LG washer and dryer. Upstairs, the impressive primary suite offers a soaring vaulted ceiling, sitting area and two closets. The spa-inspired primary bath features heated floors extending into the oversized two-person shower, dual Kohler digital controls operating ten water features, a freestanding soaking tub beneath a dramatic arched window, walnut double vanity, Robern medicine cabinets, towel warmer and designer tile. Additionally there is a large walk-in closet with custom cabinetry. Three additional spacious bedrooms include one ensuite, while two share an updated Jack-and-Jill bath with heated floors and a steam shower. The finished lower level adds approximately 1,289 square feet with a large recreation room, game room, kitchenette, full bath, a bedroom and excellent storage. A secondary staircase provides convenient direct access between the basement and garage. The outdoor setting is truly exceptional. Mature landscaping envelops the property in privacy, creating a series of intimate garden rooms with a distinctly Japanese influence. Stone pathways lead to a screened gazebo with lighting and ceiling fan, while a wooden bridge, sculptural stonework and three-stone fountain add tranquility and visual interest. Multiple bluestone patios offer abundant space for dining and entertaining, including a custom stone cooking station with built-in Solaire grill, while an expansive lawn completes the setting. Major improvements include a new roof and five skylights in 2024, two furnaces in 2022, water heaters in 2025, exterior painting and window repairs in 2026, and a refreshed kitchen with new luxury appliances in 2026. Smart-enabled appliances, thermostats, garage doors, security and select lighting add modern convenience. Set along the Hobson bike path and minutes from downtown Naperville, shopping, dining and I-355, this one-of-a-kind property combines architectural individuality, remarkable privacy and exceptional indoor-outdoor living.

MLS #:
12741088
Taxes
$23,783(2025)
Type
Single-Family Home
Year Built
1995
School District
203
County
DuPage County

Listed By

Lauren Walz, Coldwell Banker Realty
Dawn McKenna, Coldwell Banker Realty
Source
Midwest Real Estate Data
Last checked Aug 28 2026 at 3:47 PM GMT+0000
Bathroom Details
  • Full Bathrooms: 4
  • Half Bathroom: 1
Interior Features
  • Walk-In Closet(s)
  • Built-In Features
  • Intercom
  • Appliance: Washer
  • Appliance: Dryer
  • Laundry: Sink
  • Appliance: Dishwasher
  • Appliance: Disposal
  • Appliance: Microwave
  • Sump Pump
  • Co Detectors
  • Ceiling Fan(s)
  • Appliance: High End Refrigerator
  • Appliance: Double Oven
  • Appliance: Wine Refrigerator
  • Security System
  • Radon Mitigation System
  • Multiple Water Heaters
  • Appliance: Cooktop
  • Appliance: Range Hood
  • Sprinkler-Lawn
  • Air Purifier
  • Backup Sump Pump;
  • Appliance: Humidifier
  • Laundry: Main Level
  • Vaulted Ceiling(s)
Property Features
  • Gazebo
  • Fireplace: 1
  • Fireplace: Living Room
  • Fireplace: Gas Log
  • Fireplace: Gas Starter
Heating and Cooling
  • Forced Air
  • Radiant
  • Zoned
  • Natural Gas
  • Radiant Floor
  • Central Air
Basement Information
  • Finished
  • Full
Homeowners Association Information
  • Dues: $450/Annually
Exterior Features
  • Roof: Asphalt
Utility Information
  • Utilities: Water Source: Lake Michigan
  • Sewer: Public Sewer
School Information
  • Elementary School: Meadow Glens Elementary School
  • Middle School: Kennedy Junior High School
  • High School: Naperville Central High School
Parking
  • Electric Vehicle Charging Station(s)
  • Concrete
  • Garage Door Opener
  • Garage Owned
  • Attached
  • Garage
  • Heated Garage
  • Yes
Living Area
  • 4,892 sqft
Location
   
Calculate drive times to this property
 
Powered by INRIX® Drive Time

Powered by Walk Score®
Disclaimer: Square footage is based on information available to agent, including County records. Information has not been verified by agent and should be verified by buyer.
Based on information submitted to the MLS GRID as of 8/28/2026 15:47. All data is obtained from various sources and may not have been verified by broker or MLS GRID. Supplied Open House Information is subject to change without notice. All information should be independently reviewed and verified for accuracy. Properties may or may not be listed by the office/agent presenting the information.